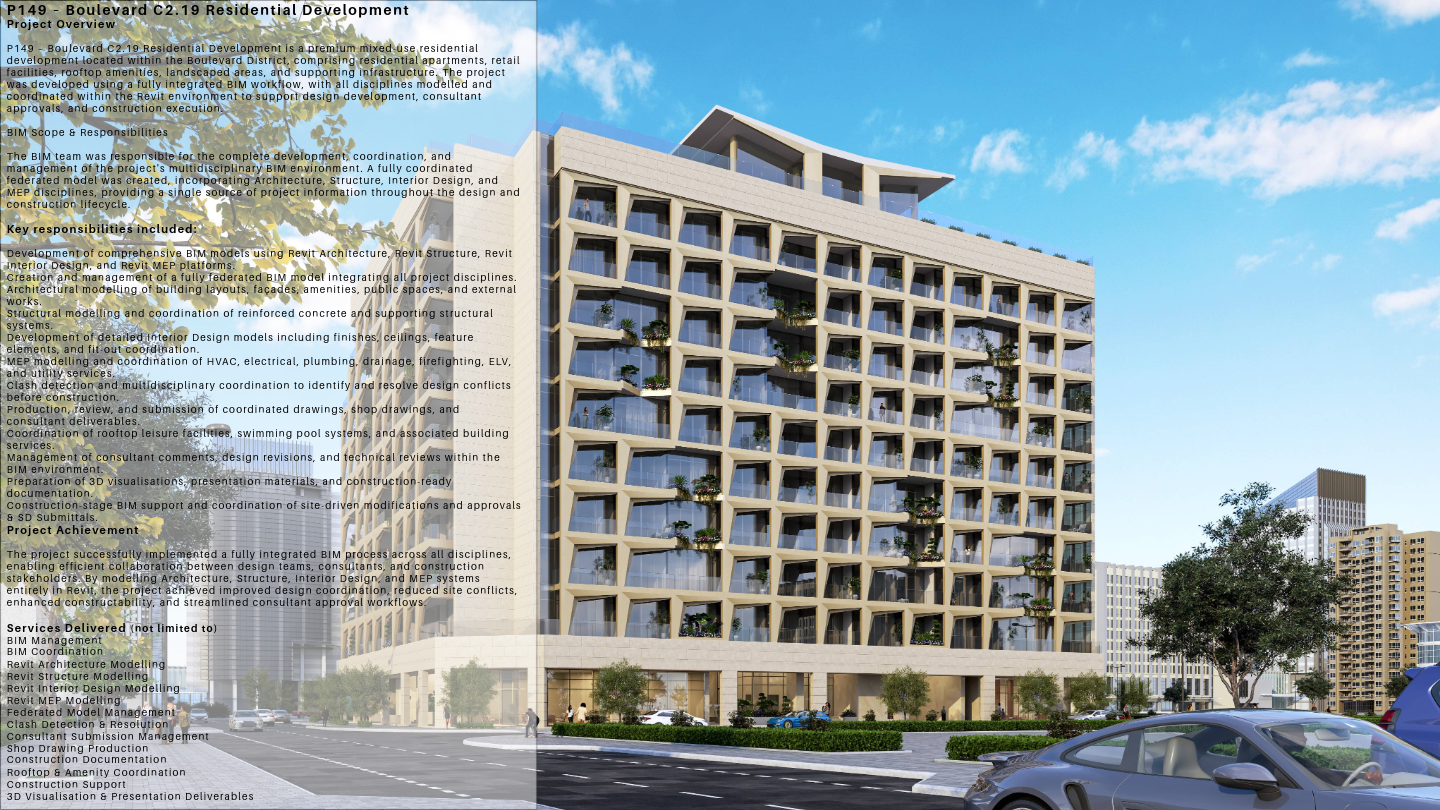
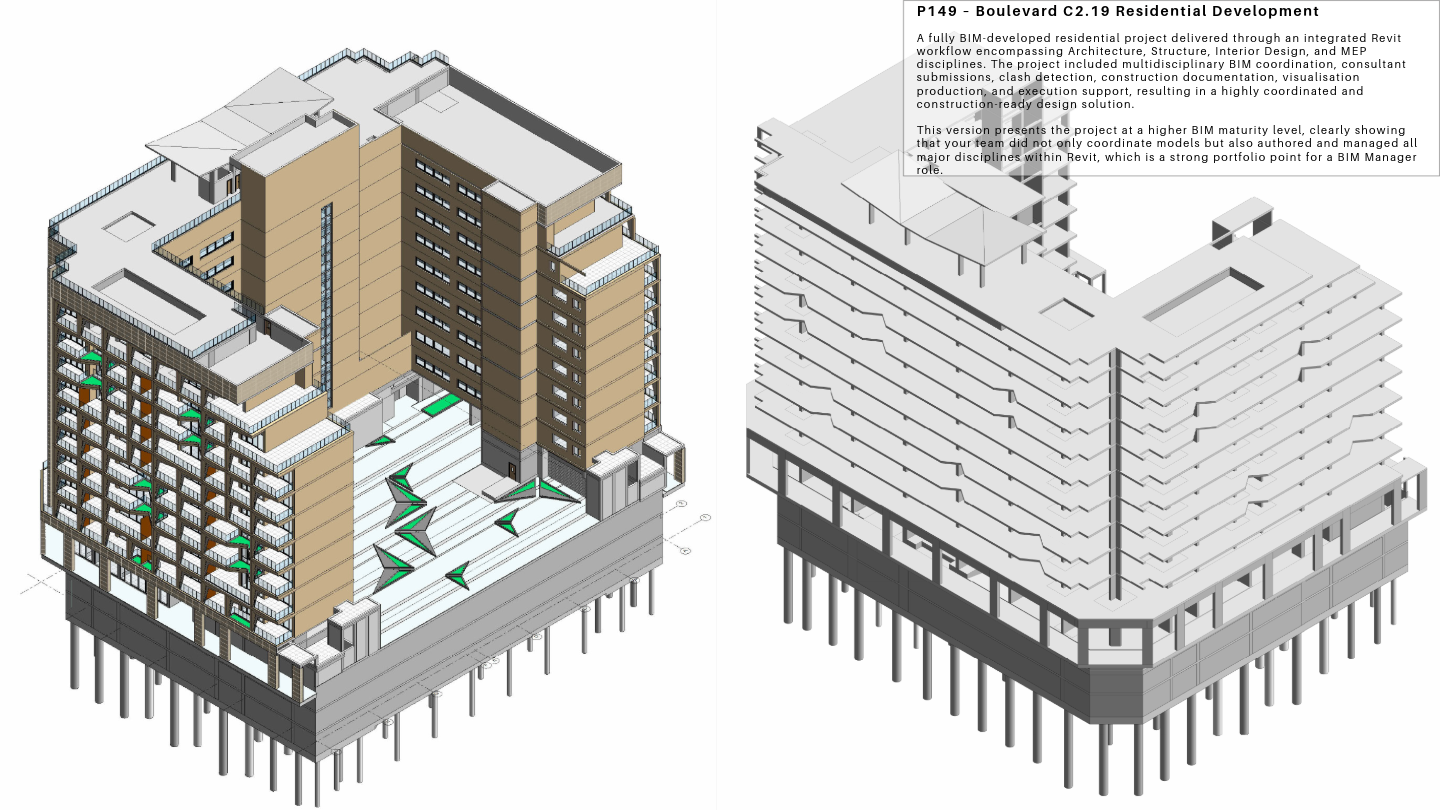
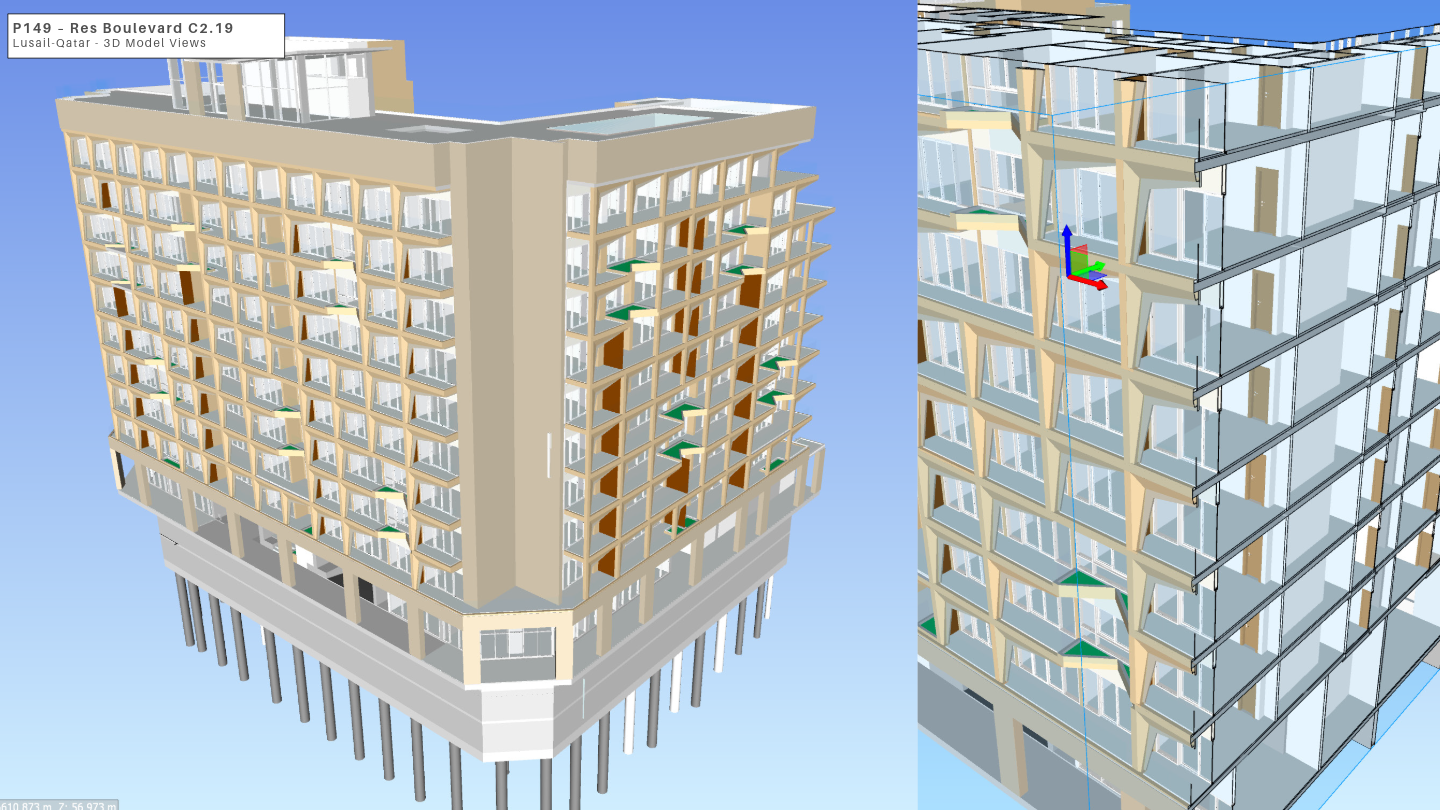
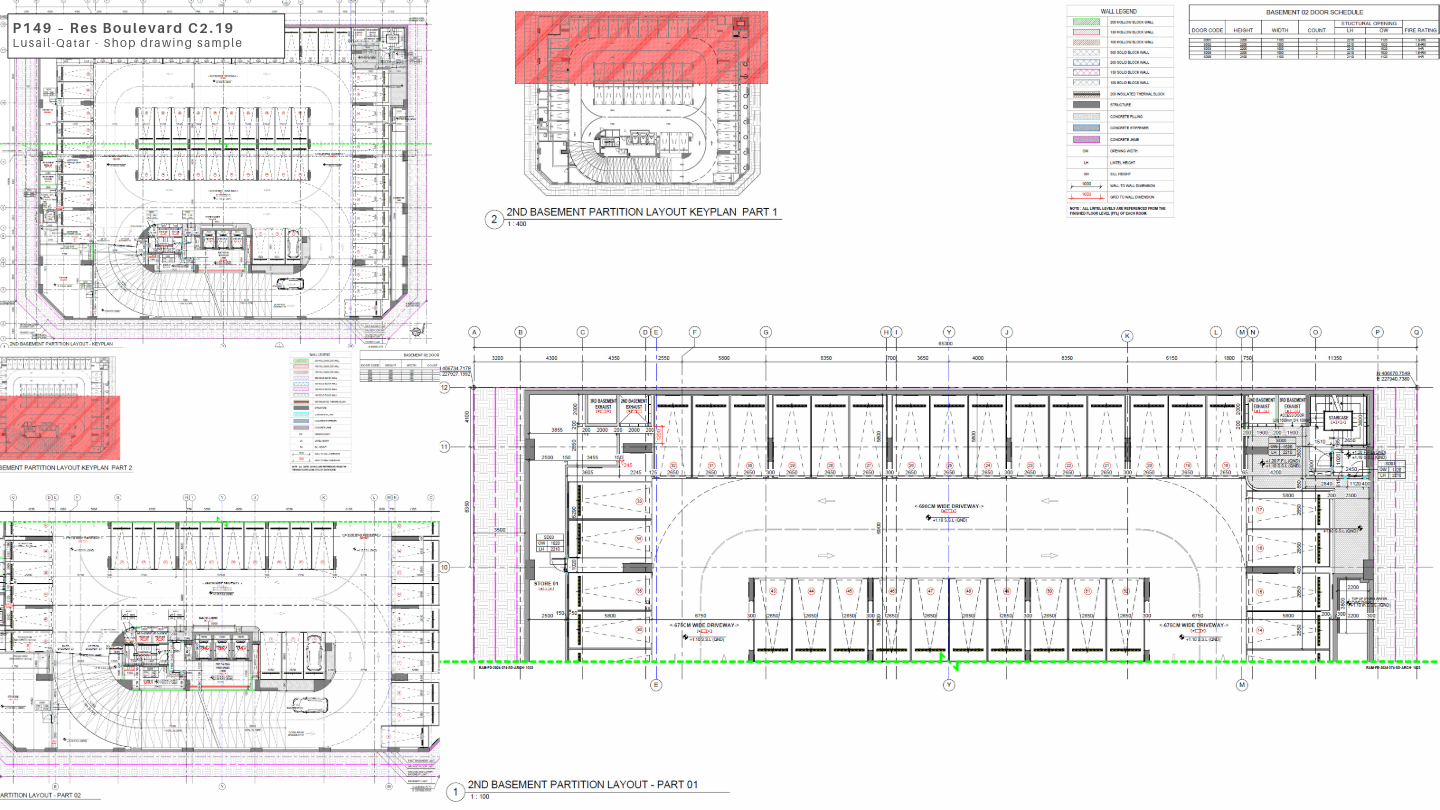
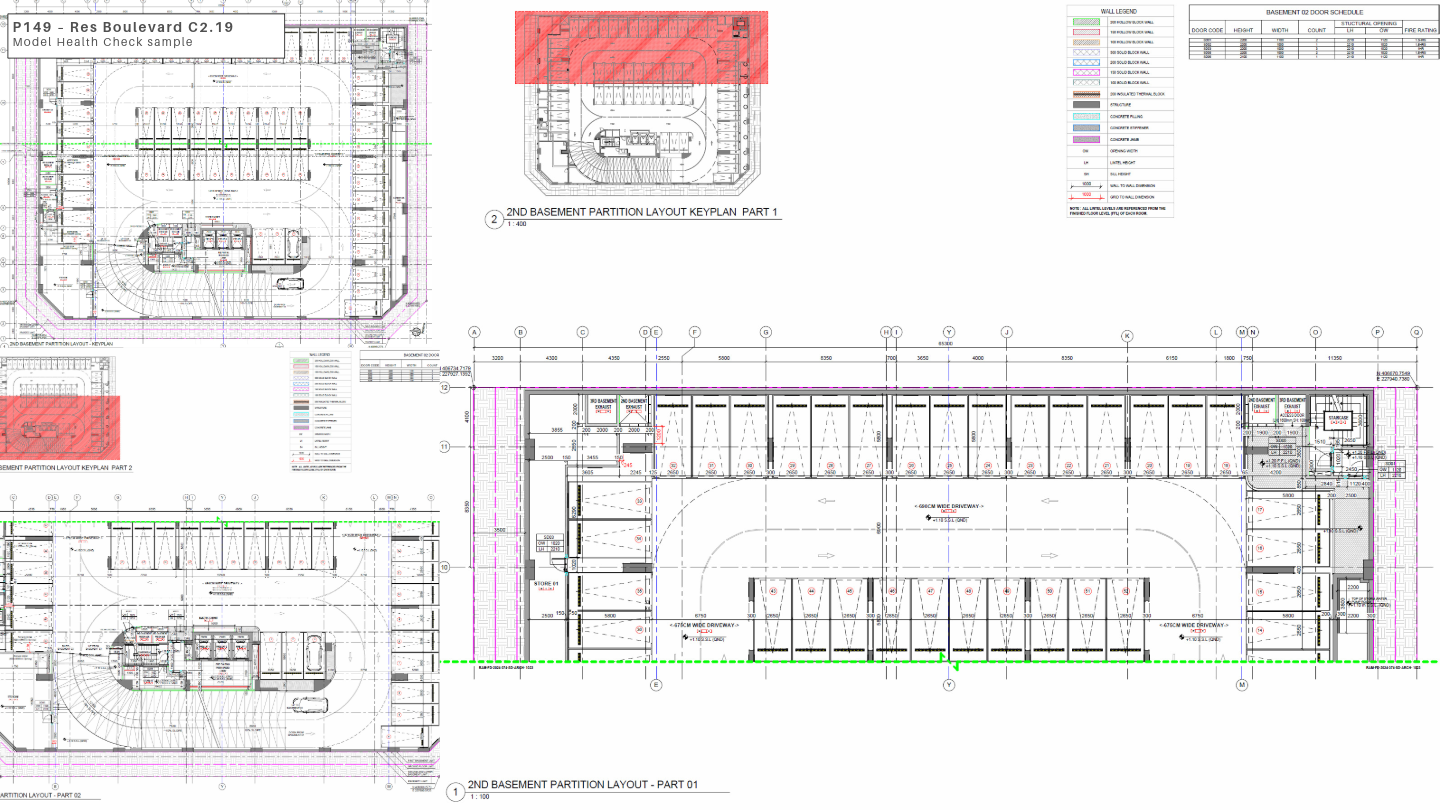
Integrated BIM delivery and multidisciplinary coordination case study for Boulevard C2.19, a premium mixed-use residential development within the Boulevard District. The project was developed through a fully integrated BIM workflow bringing together architectural, structural, interior design and MEP disciplines within a coordinated federated model environment. My involvement included BIM management and multidisciplinary coordination, architectural and structural model development, interior and MEP coordination, clash detection and resolution, technical and constructability reviews, coordinated drawing production, consultant submissions, rooftop and amenity coordination, 3D visualization, and construction-stage support. The BIM process provided a coordinated source of project information throughout design development and construction, helping identify technical interfaces earlier, improve collaboration between disciplines, reduce site conflicts and support more efficient project