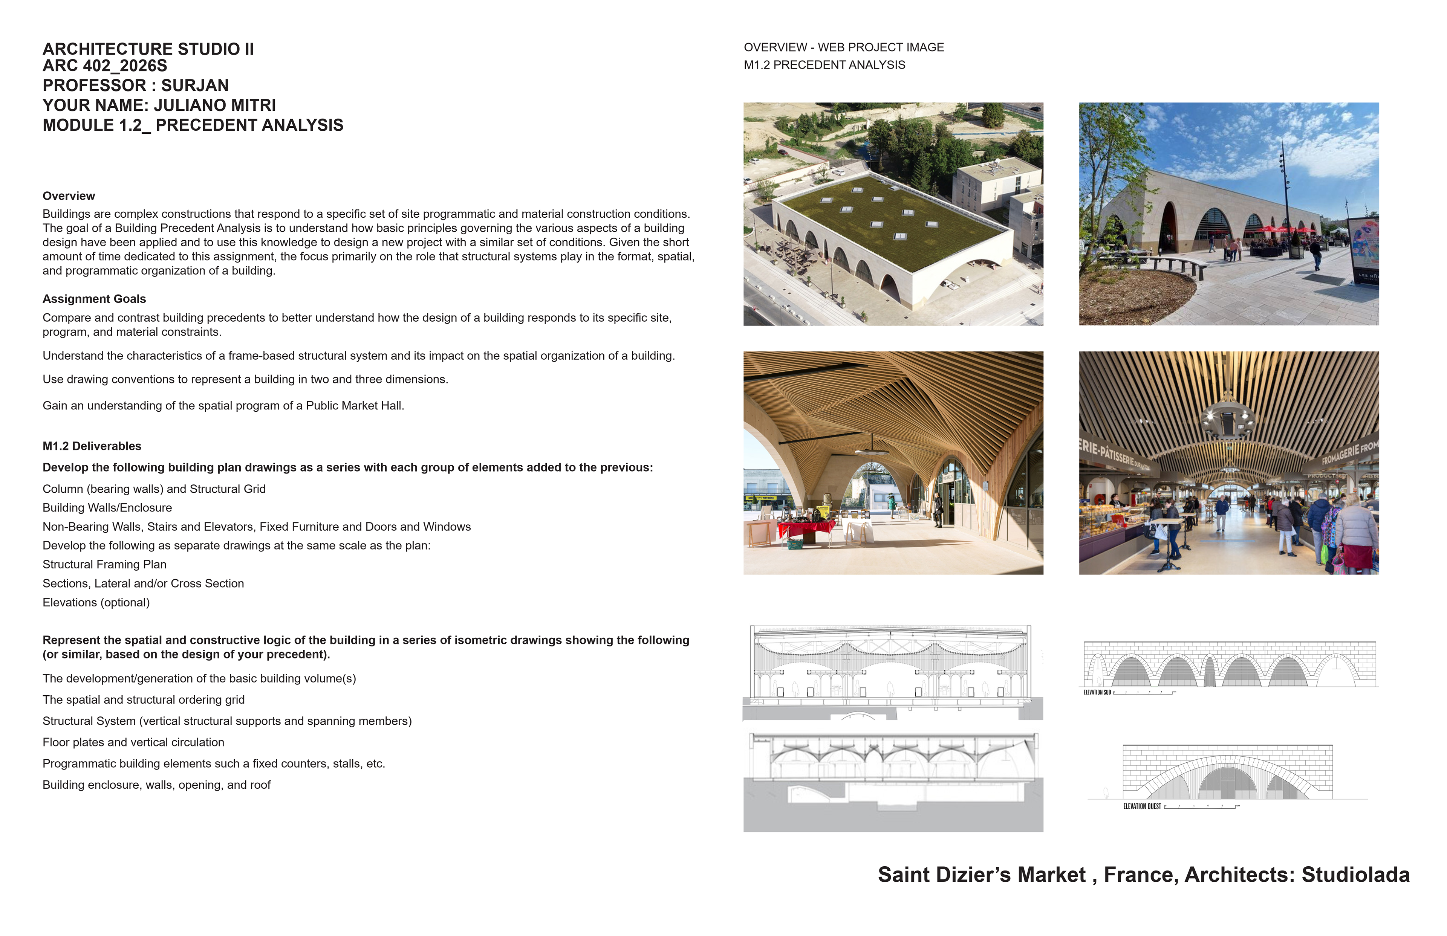
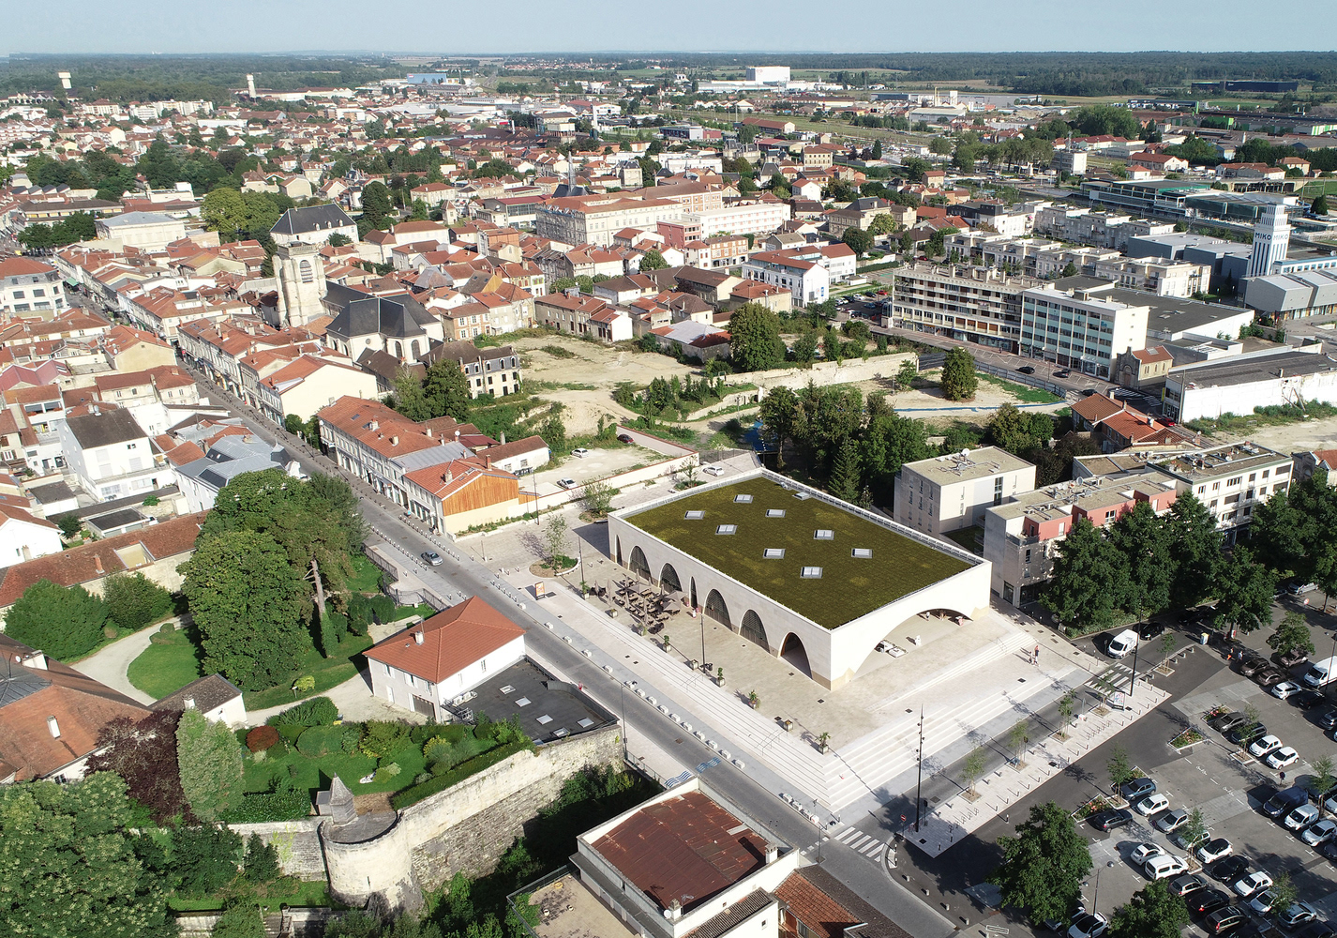
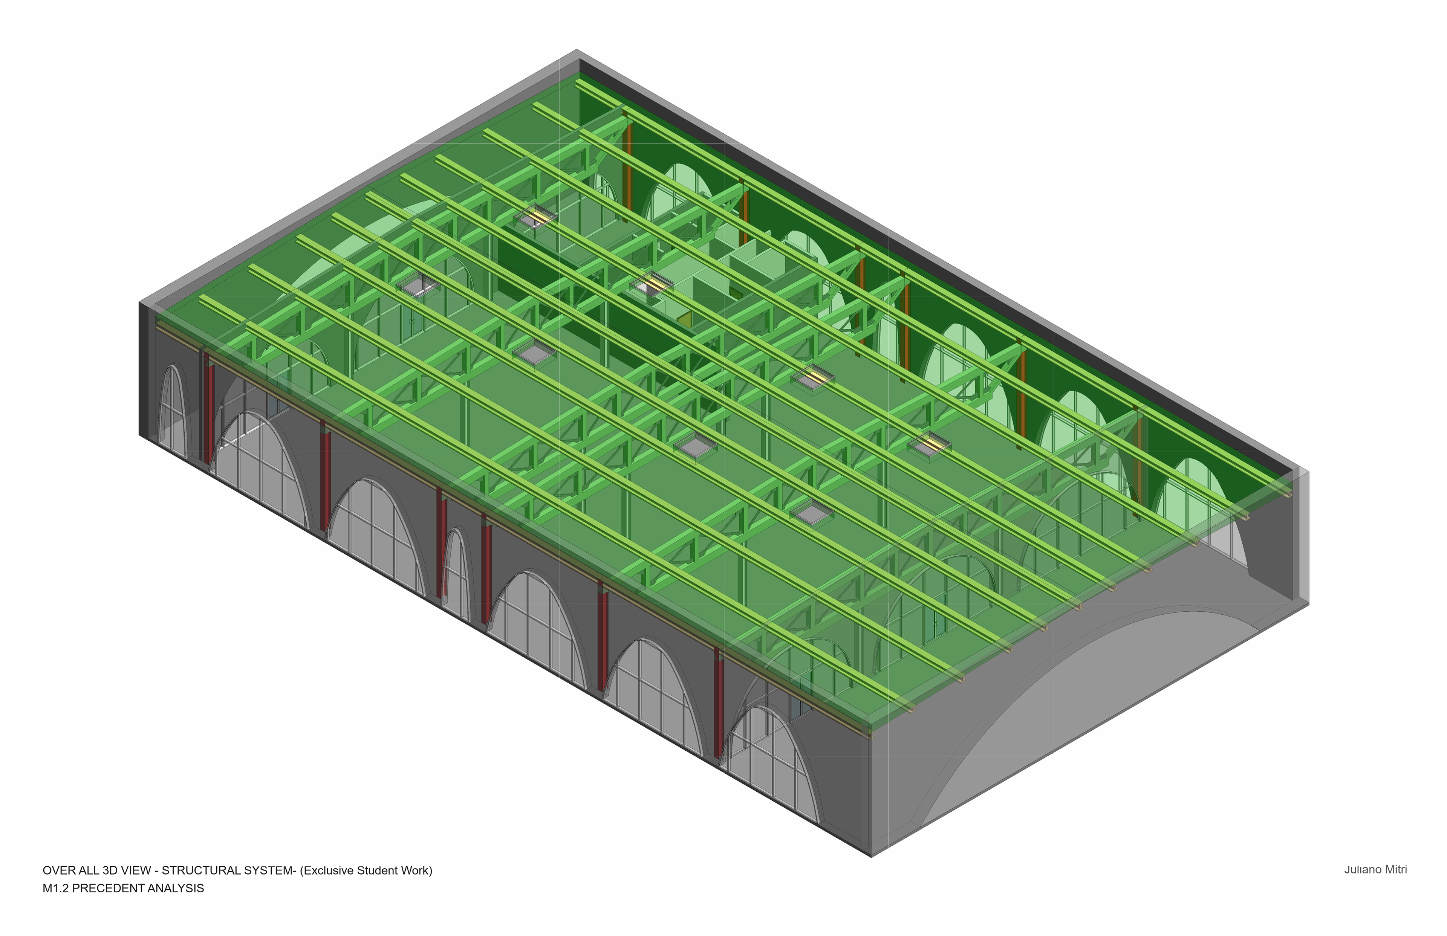
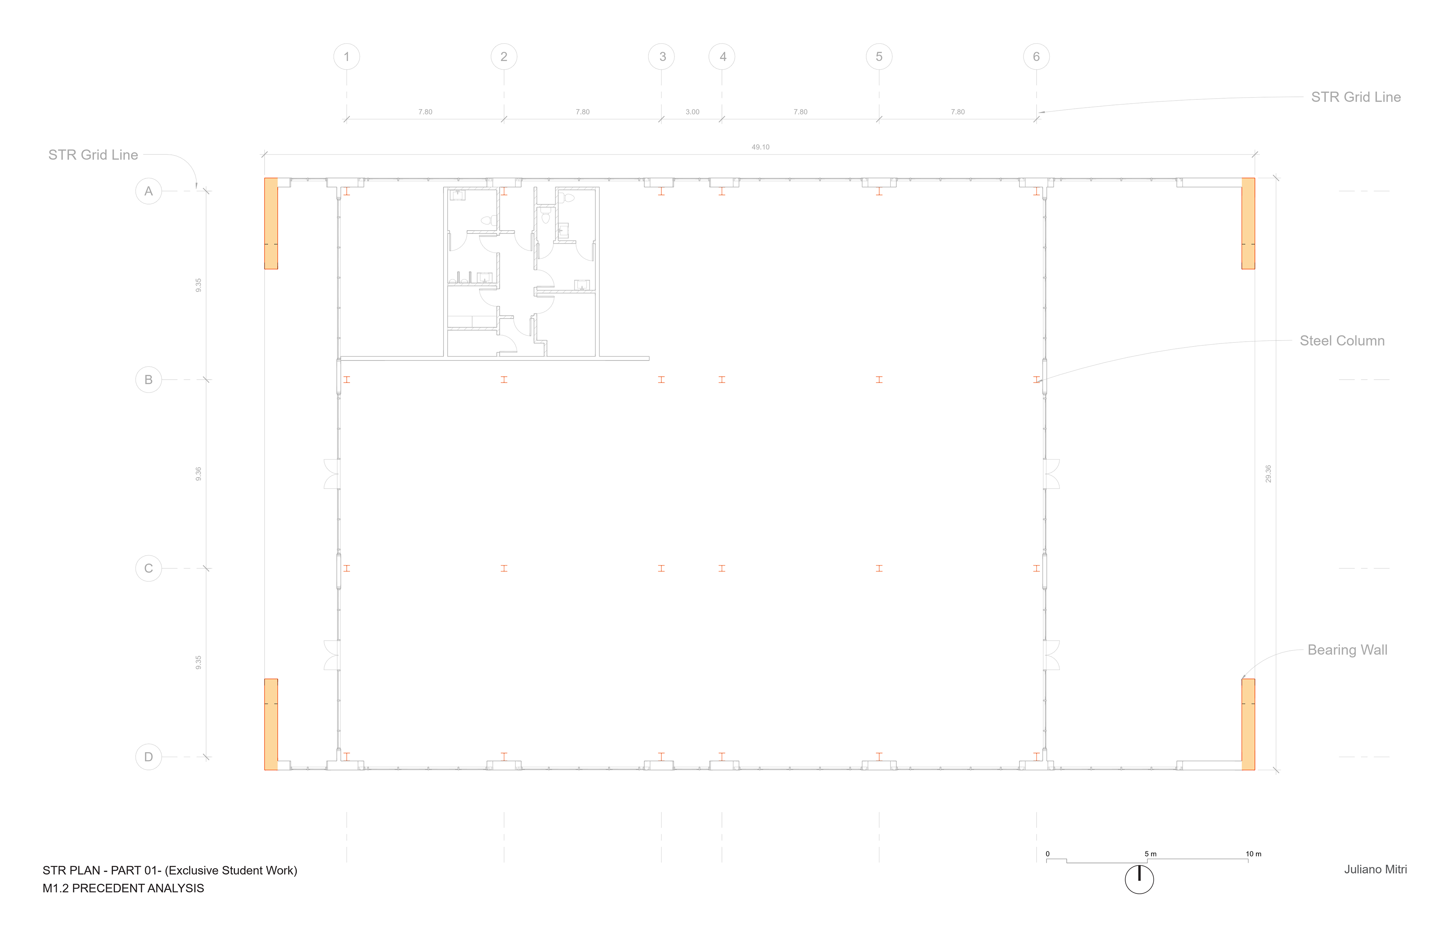
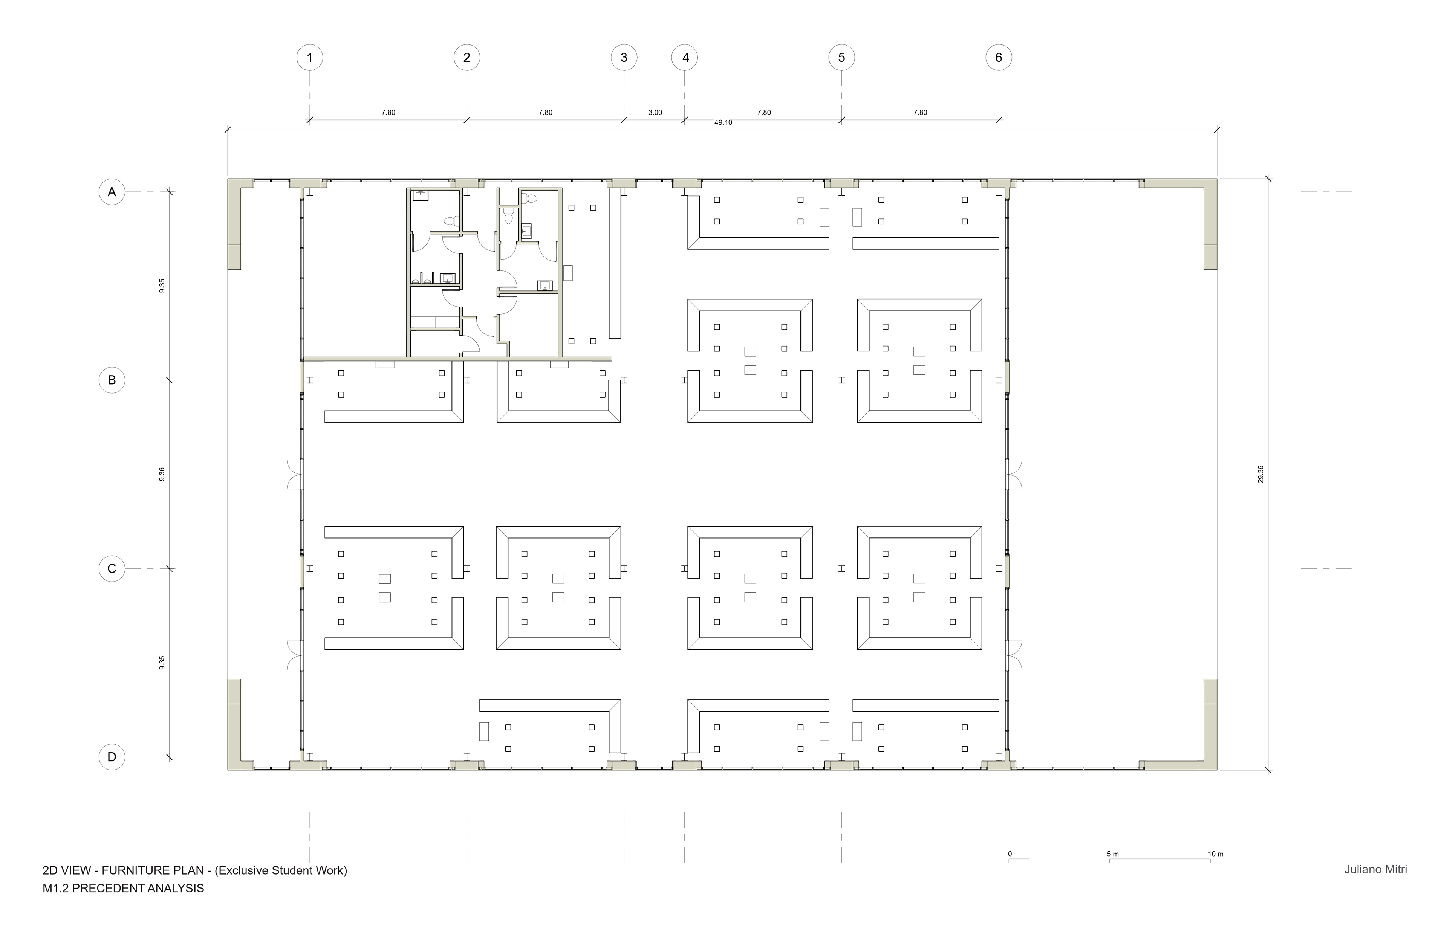
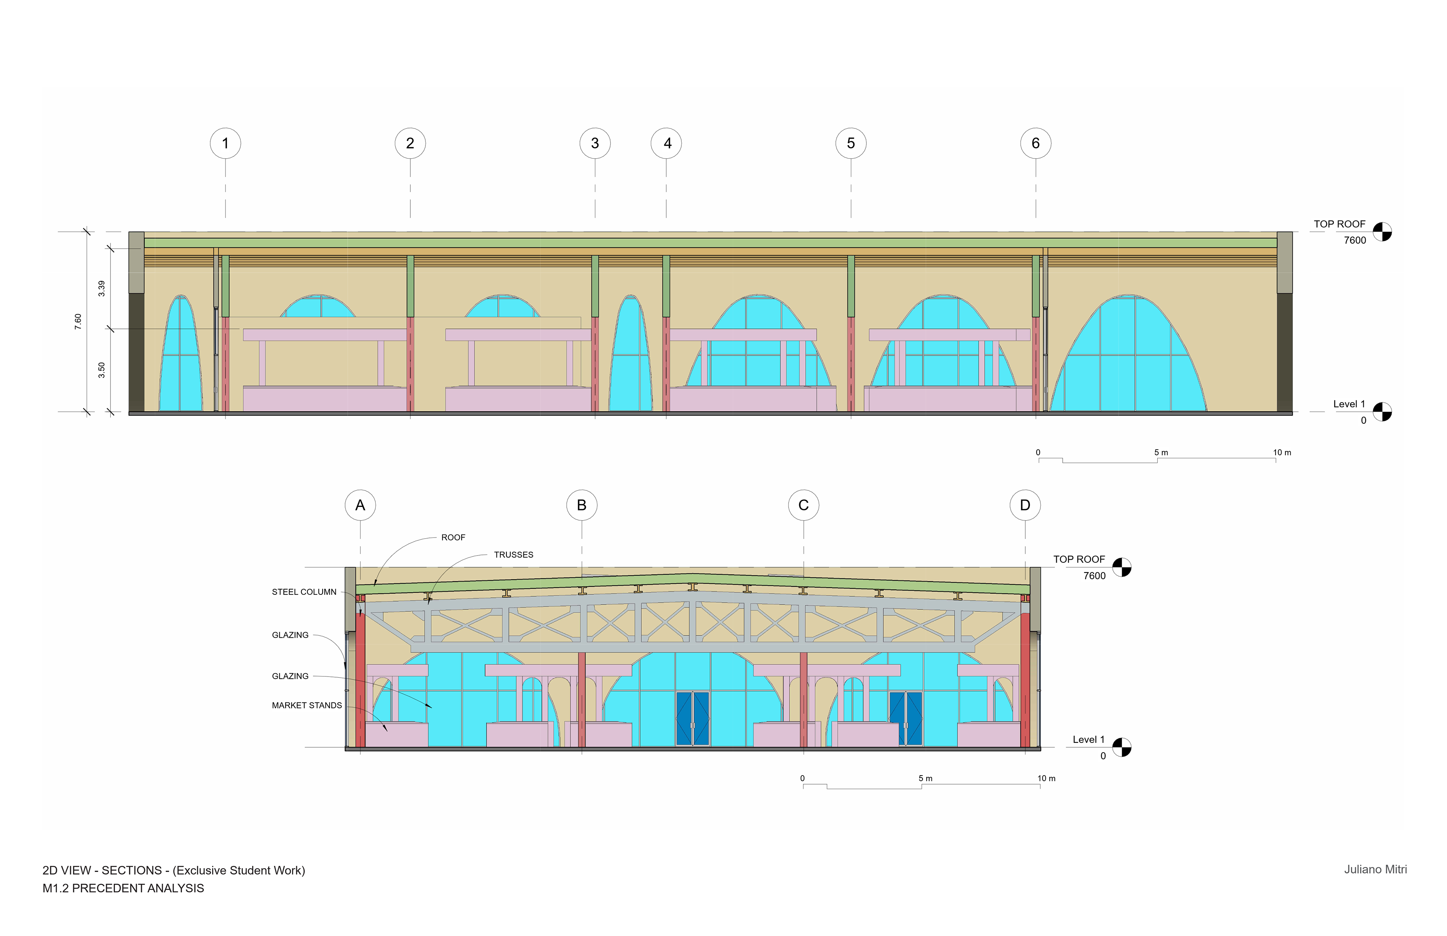
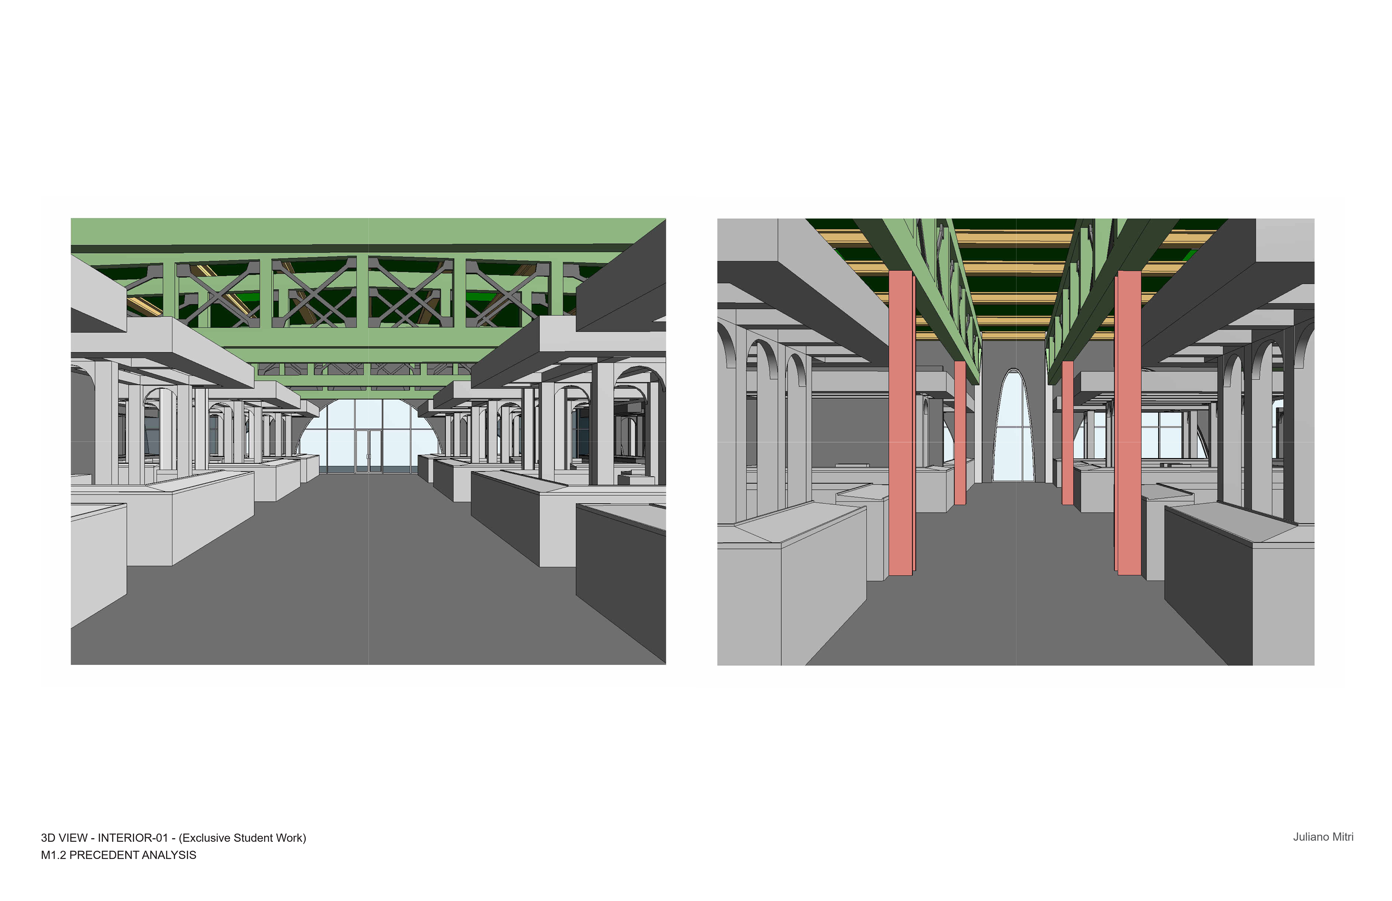
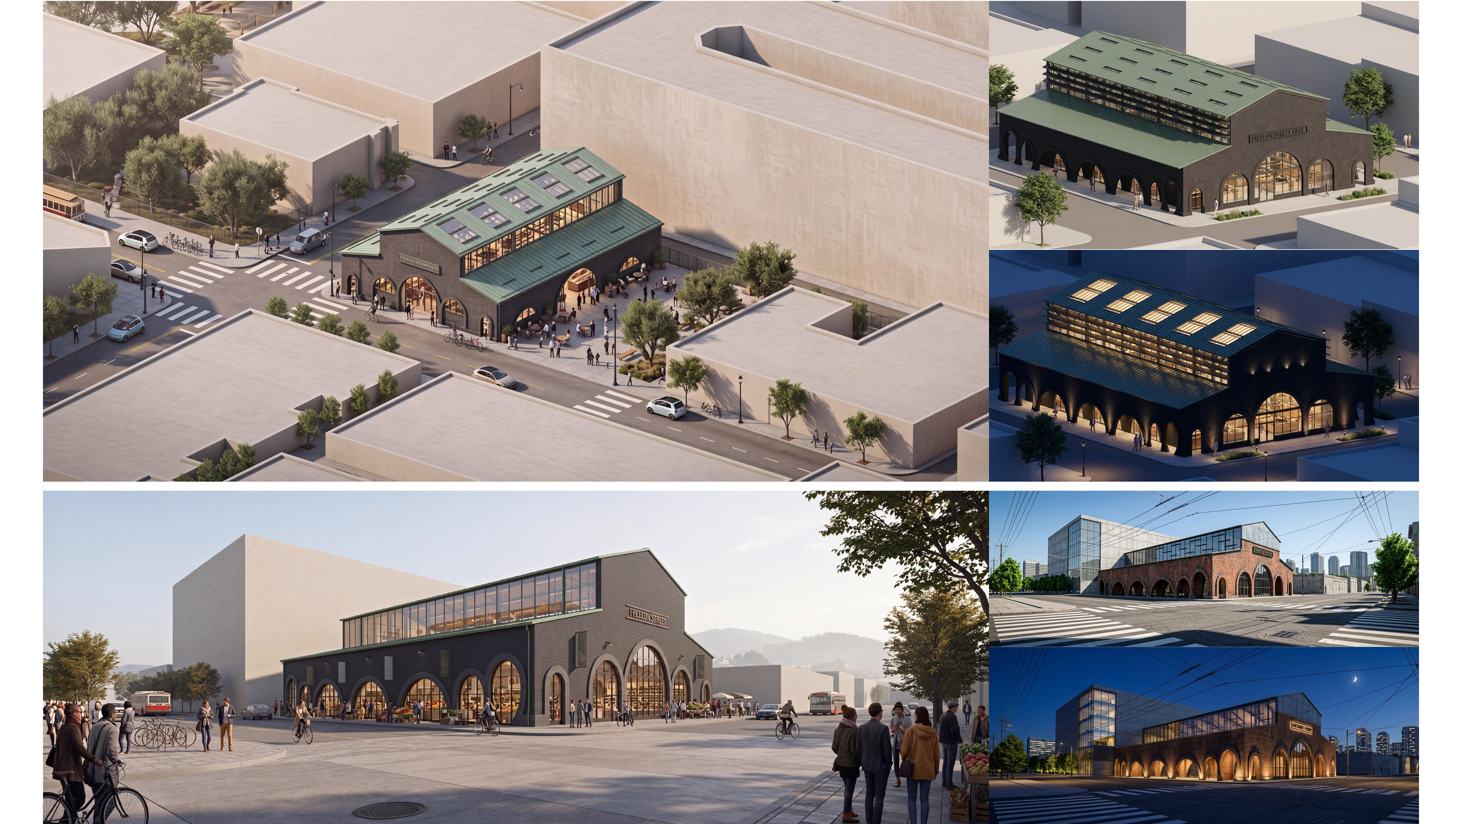
An architectural precedent study of Saint-Dizier Market in France, examining how structural logic organizes space, enclosure and program.
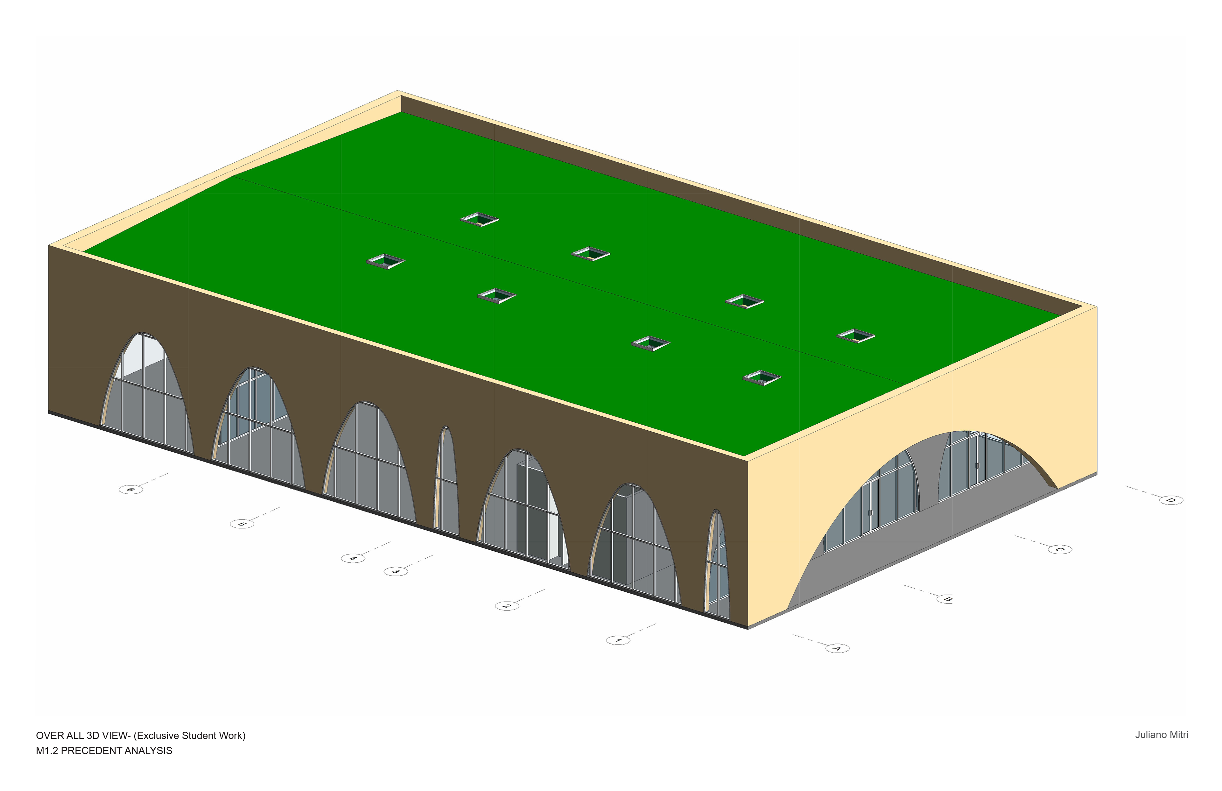
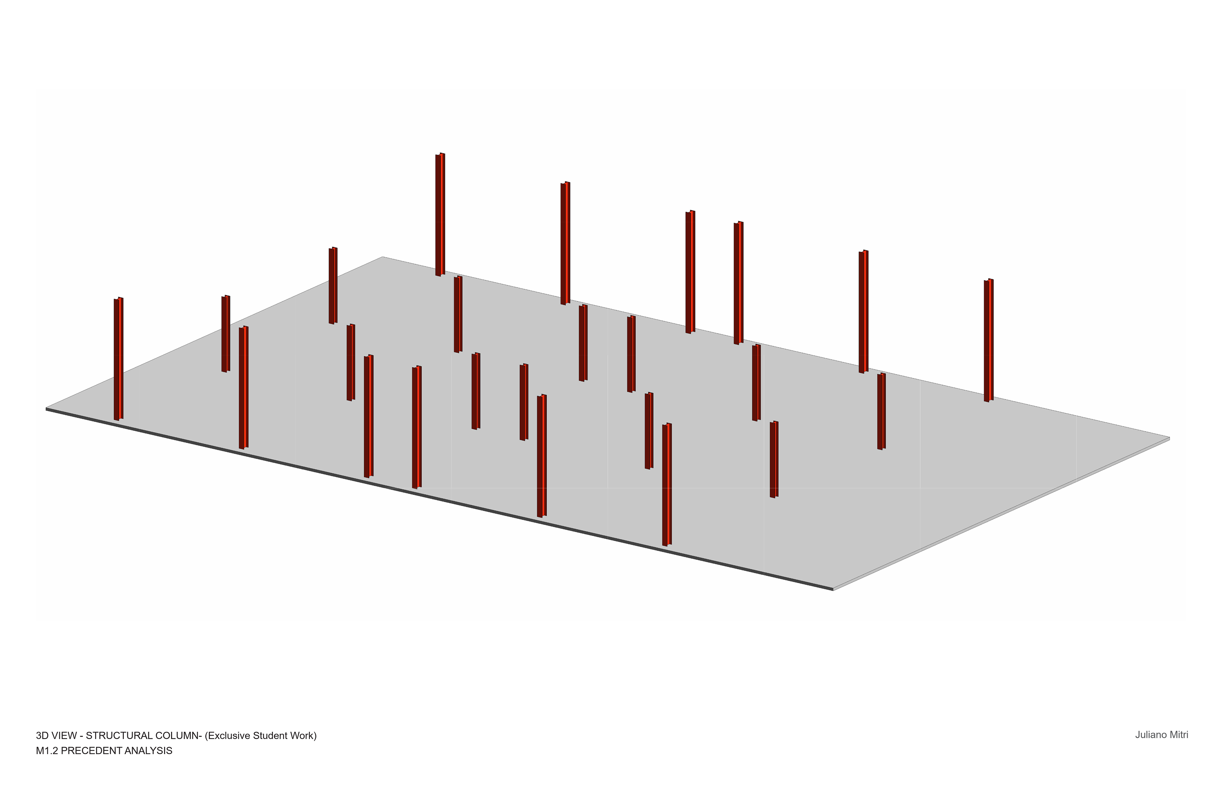
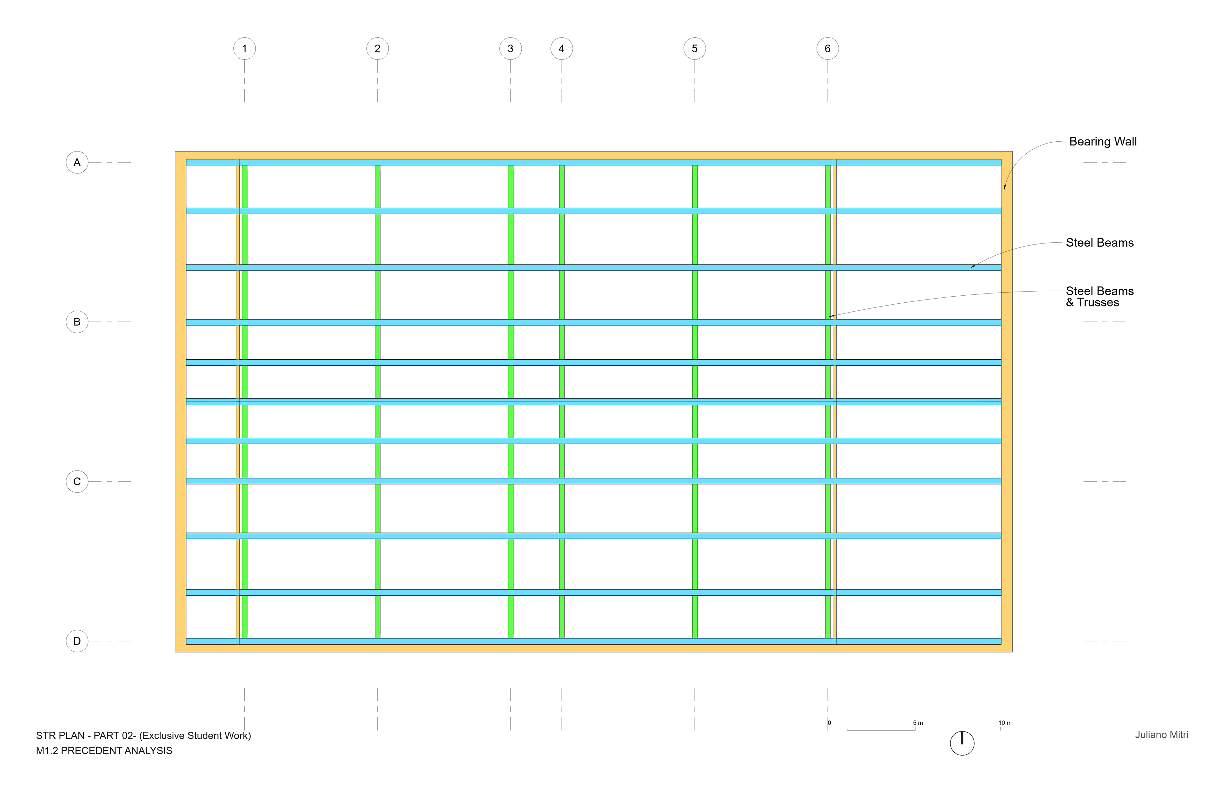
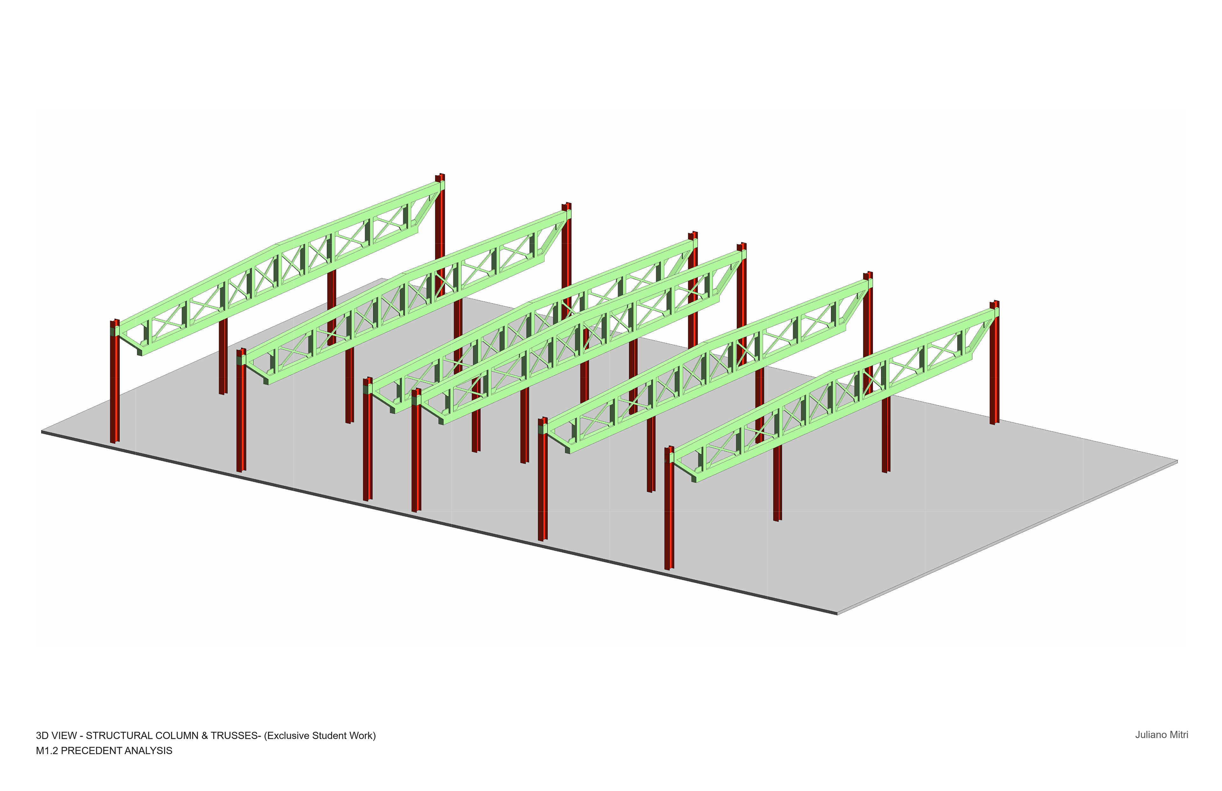
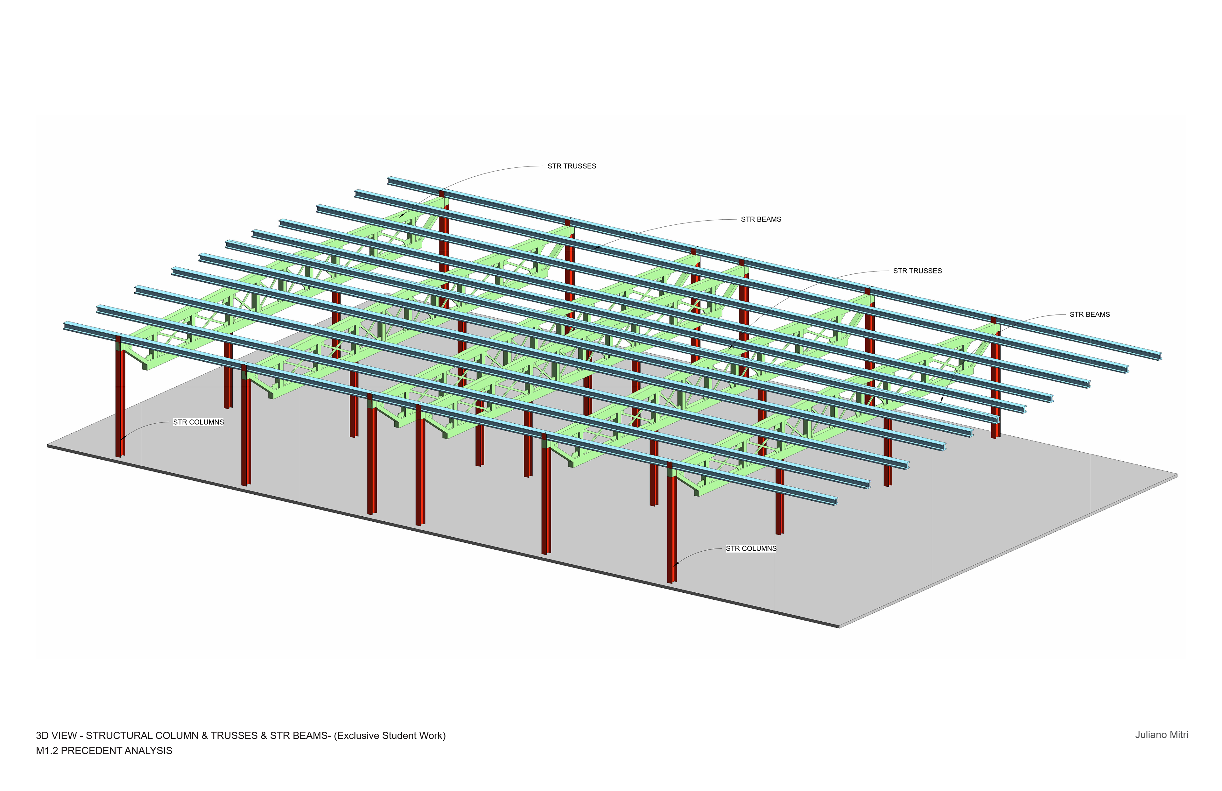
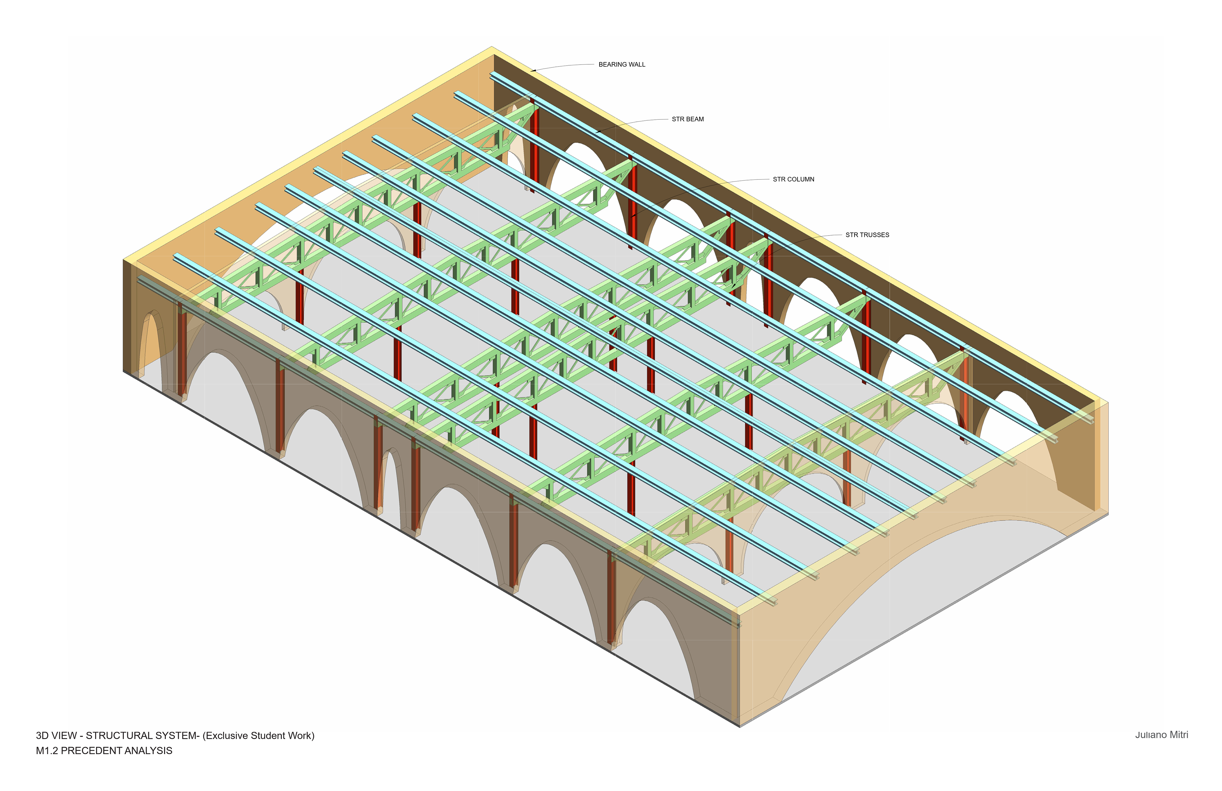
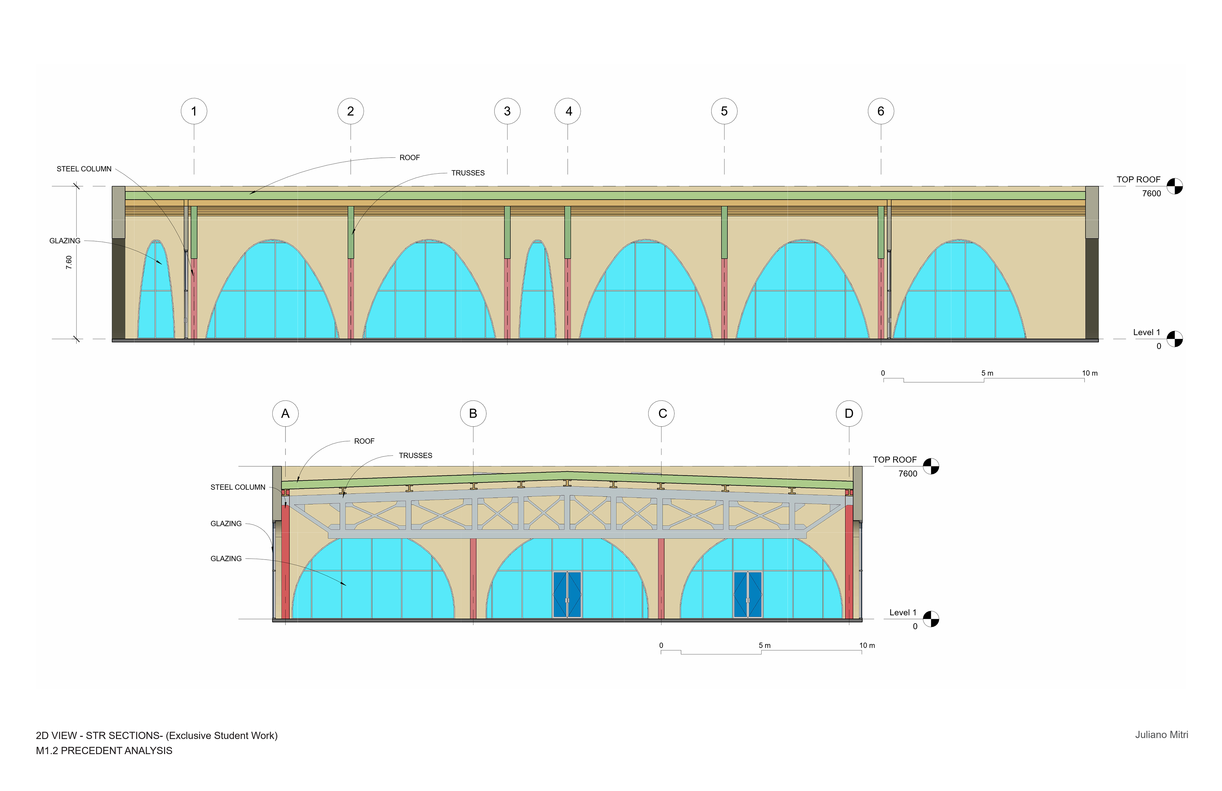
Through analytical drawings and progressive 3D decomposition, the study isolates the building’s structural grid, steel columns, primary trusses, secondary spanning members and bearing walls to understand how individual systems combine to create the market hall. Plans, sections and interior studies further investigate the relationship between structural rhythm, large-span space, circulation and the building’s distinctive arched envelope.
The exercise explores structure not simply as a technical system, but as an architectural framework that influences spatial organization, flexibility and expression.